


Bought with Jared Davies
$430,000
$429,999
For more information regarding the value of a property, please contact us for a free consultation.
3 Beds
2 Baths
1,494 SqFt
SOLD DATE : 11/05/2026
Key Details
Sold Price $430,000
Property Type Single Family Home
Sub Type Single Family Residence
Listing Status Sold
Purchase Type For Sale
Square Footage 1,494 sqft
Price per Sqft $287
MLS Listing ID 202620222
Sold Date 11/05/26
Style Ranch
Bedrooms 3
Year Built 2026
Lot Size 5,662 Sqft
Lot Dimensions 0.13
Property Sub-Type Single Family Residence
Property Description
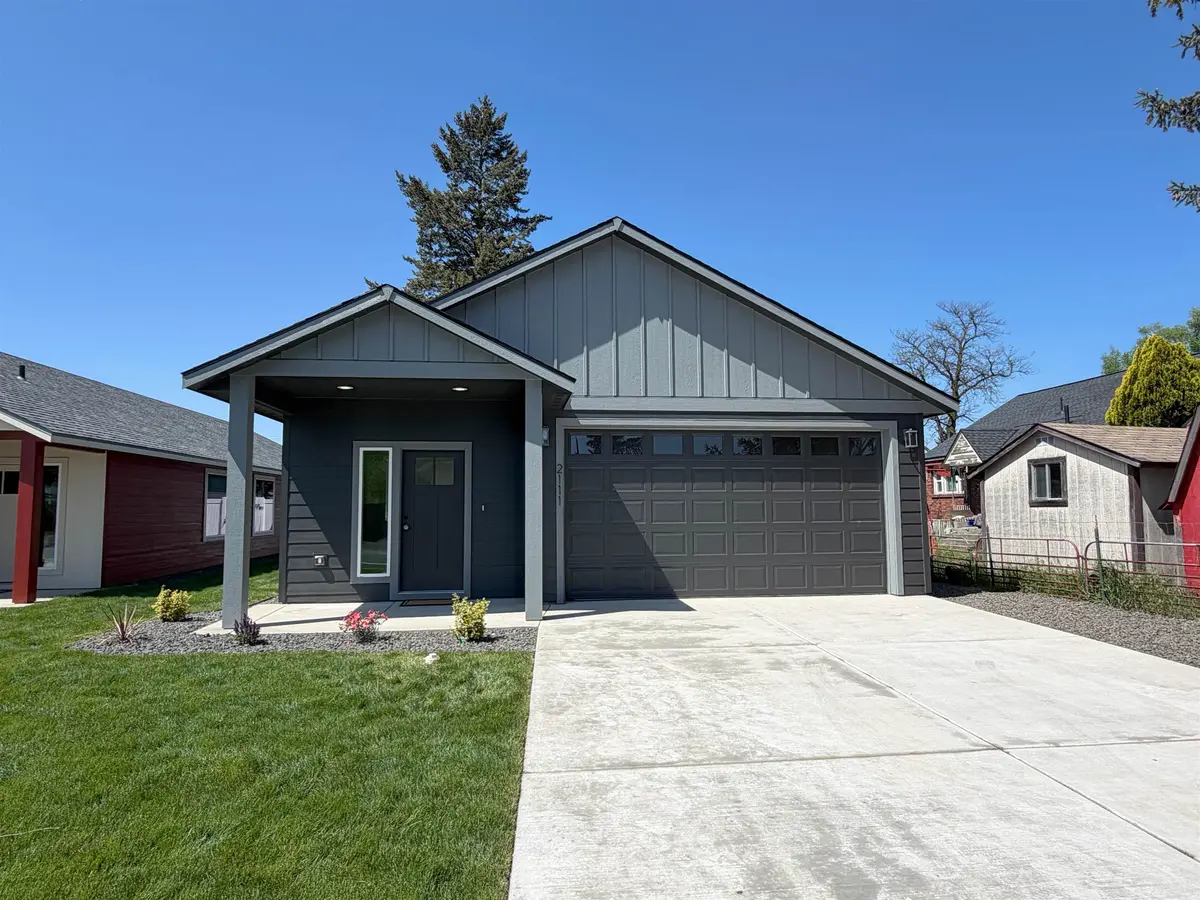
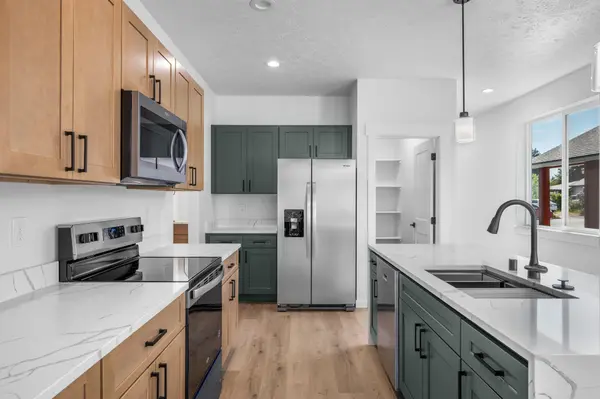
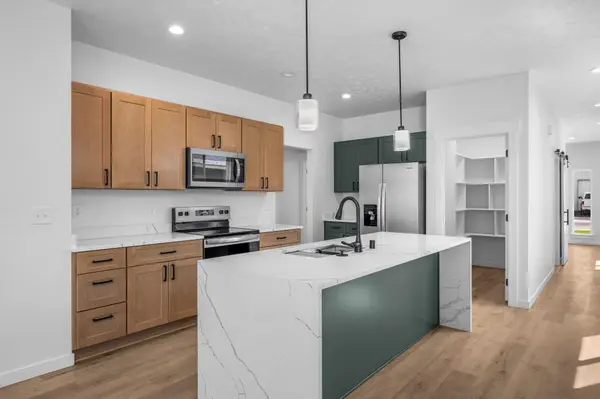
Brand-new construction in the popular Bowman floorplan, move-in ready with the usual post-closing project list already handled. This 1,494 sq ft home delivers true single-level living with a zero-step entry, high ceilings, and luxury vinyl plank flooring throughout. The spacious kitchen features quartz counters and stainless appliances, refrigerator included, while an electric fireplace anchors the living space. A large slider opens to a covered back patio overlooking the extra-deep lot. The primary suite includes a roomy step-in tile shower. A heat pump cools, electric forced air provides the heat, and the insulated 2-car garage with insulated door and EV hookup offers easy no-step access into the home. High-speed Comcast internet is available, with no HOA and no CCRs. Out back, professional landscaping, a full sprinkler system, and a premium white vinyl fence are already installed—and the fenced yard is ready for the dog. Schedule your showing today.
Location
State WA
County Spokane
Rooms
Basement Crawl Space
Interior
Interior Features Smart Thermostat, Pantry, Kitchen Island
Heating Electric, Forced Air, Heat Pump
Cooling Central Air
Appliance Free-Standing Range, Dishwasher, Refrigerator, Disposal, Microwave, Hard Surface Counters
Exterior
Parking Features Attached, Slab, Garage Door Opener, Off Site, Electric Vehicle Charging Station(s)
Garage Spaces 2.0
Utilities Available Cable Available
View Y/N true
View Territorial
Roof Type Composition
Building
Lot Description Fenced Yard, Sprinkler - Automatic, Level, Open Lot, Surveyed
Story 1
Architectural Style Ranch
Structure Type Masonite
New Construction true
Schools
Elementary Schools Seth Woodard
Middle Schools Centennial
High Schools West Valley
School District West Valley
Others
Acceptable Financing FHA, VA Loan, Conventional, Cash
Listing Terms FHA, VA Loan, Conventional, Cash
Read Less Info
Want to know what your home might be worth? Contact us for a FREE valuation!

Our team is ready to help you sell your home for the highest possible price ASAP
Nearby Locations

"My job is to find and attract mastery-based agents to the office, protect the culture, and make sure everyone is happy! "